Forbidden City Feng Shui: Site Selection, Layout, and Energy Principles
## I. Overview of the Forbidden City The Forbidden City (紫禁城, Zǐ Jìn Chéng) — known today as the Palace Museum (故宫) — served as the imperial palace of China's Ming and Qing dynasties. Construction beg
Forbidden City Feng Shui: Site Selection, Layout, and Energy Principles
I. Overview of the Forbidden City
The Forbidden City (紫禁城, Zǐ Jìn Chéng) — known today as the Palace Museum (故宫) — served as the imperial palace of China's Ming and Qing dynasties. Construction began in the fourth year of the Yongle reign (1406 AD) and took 14 years to complete. It stands as the largest and best-preserved ancient palace complex in the world and represents the highest expression of traditional Chinese Feng Shui (风水) in royal architecture.
The Feng Shui layout of the Forbidden City embodies the ideal model of ancient imperial construction. Every site-selection decision and every architectural choice reflects profound Feng Shui principles.
Cultural Context: The Forbidden City is not merely a palace — it is a cosmological diagram made physical. Every gate, courtyard, and color was deliberately designed to channel cosmic energy, reinforcing imperial authority and harmonizing the emperor with heaven and earth.
II. Site Selection Feng Shui of the Forbidden City
Overall Geographic Configuration
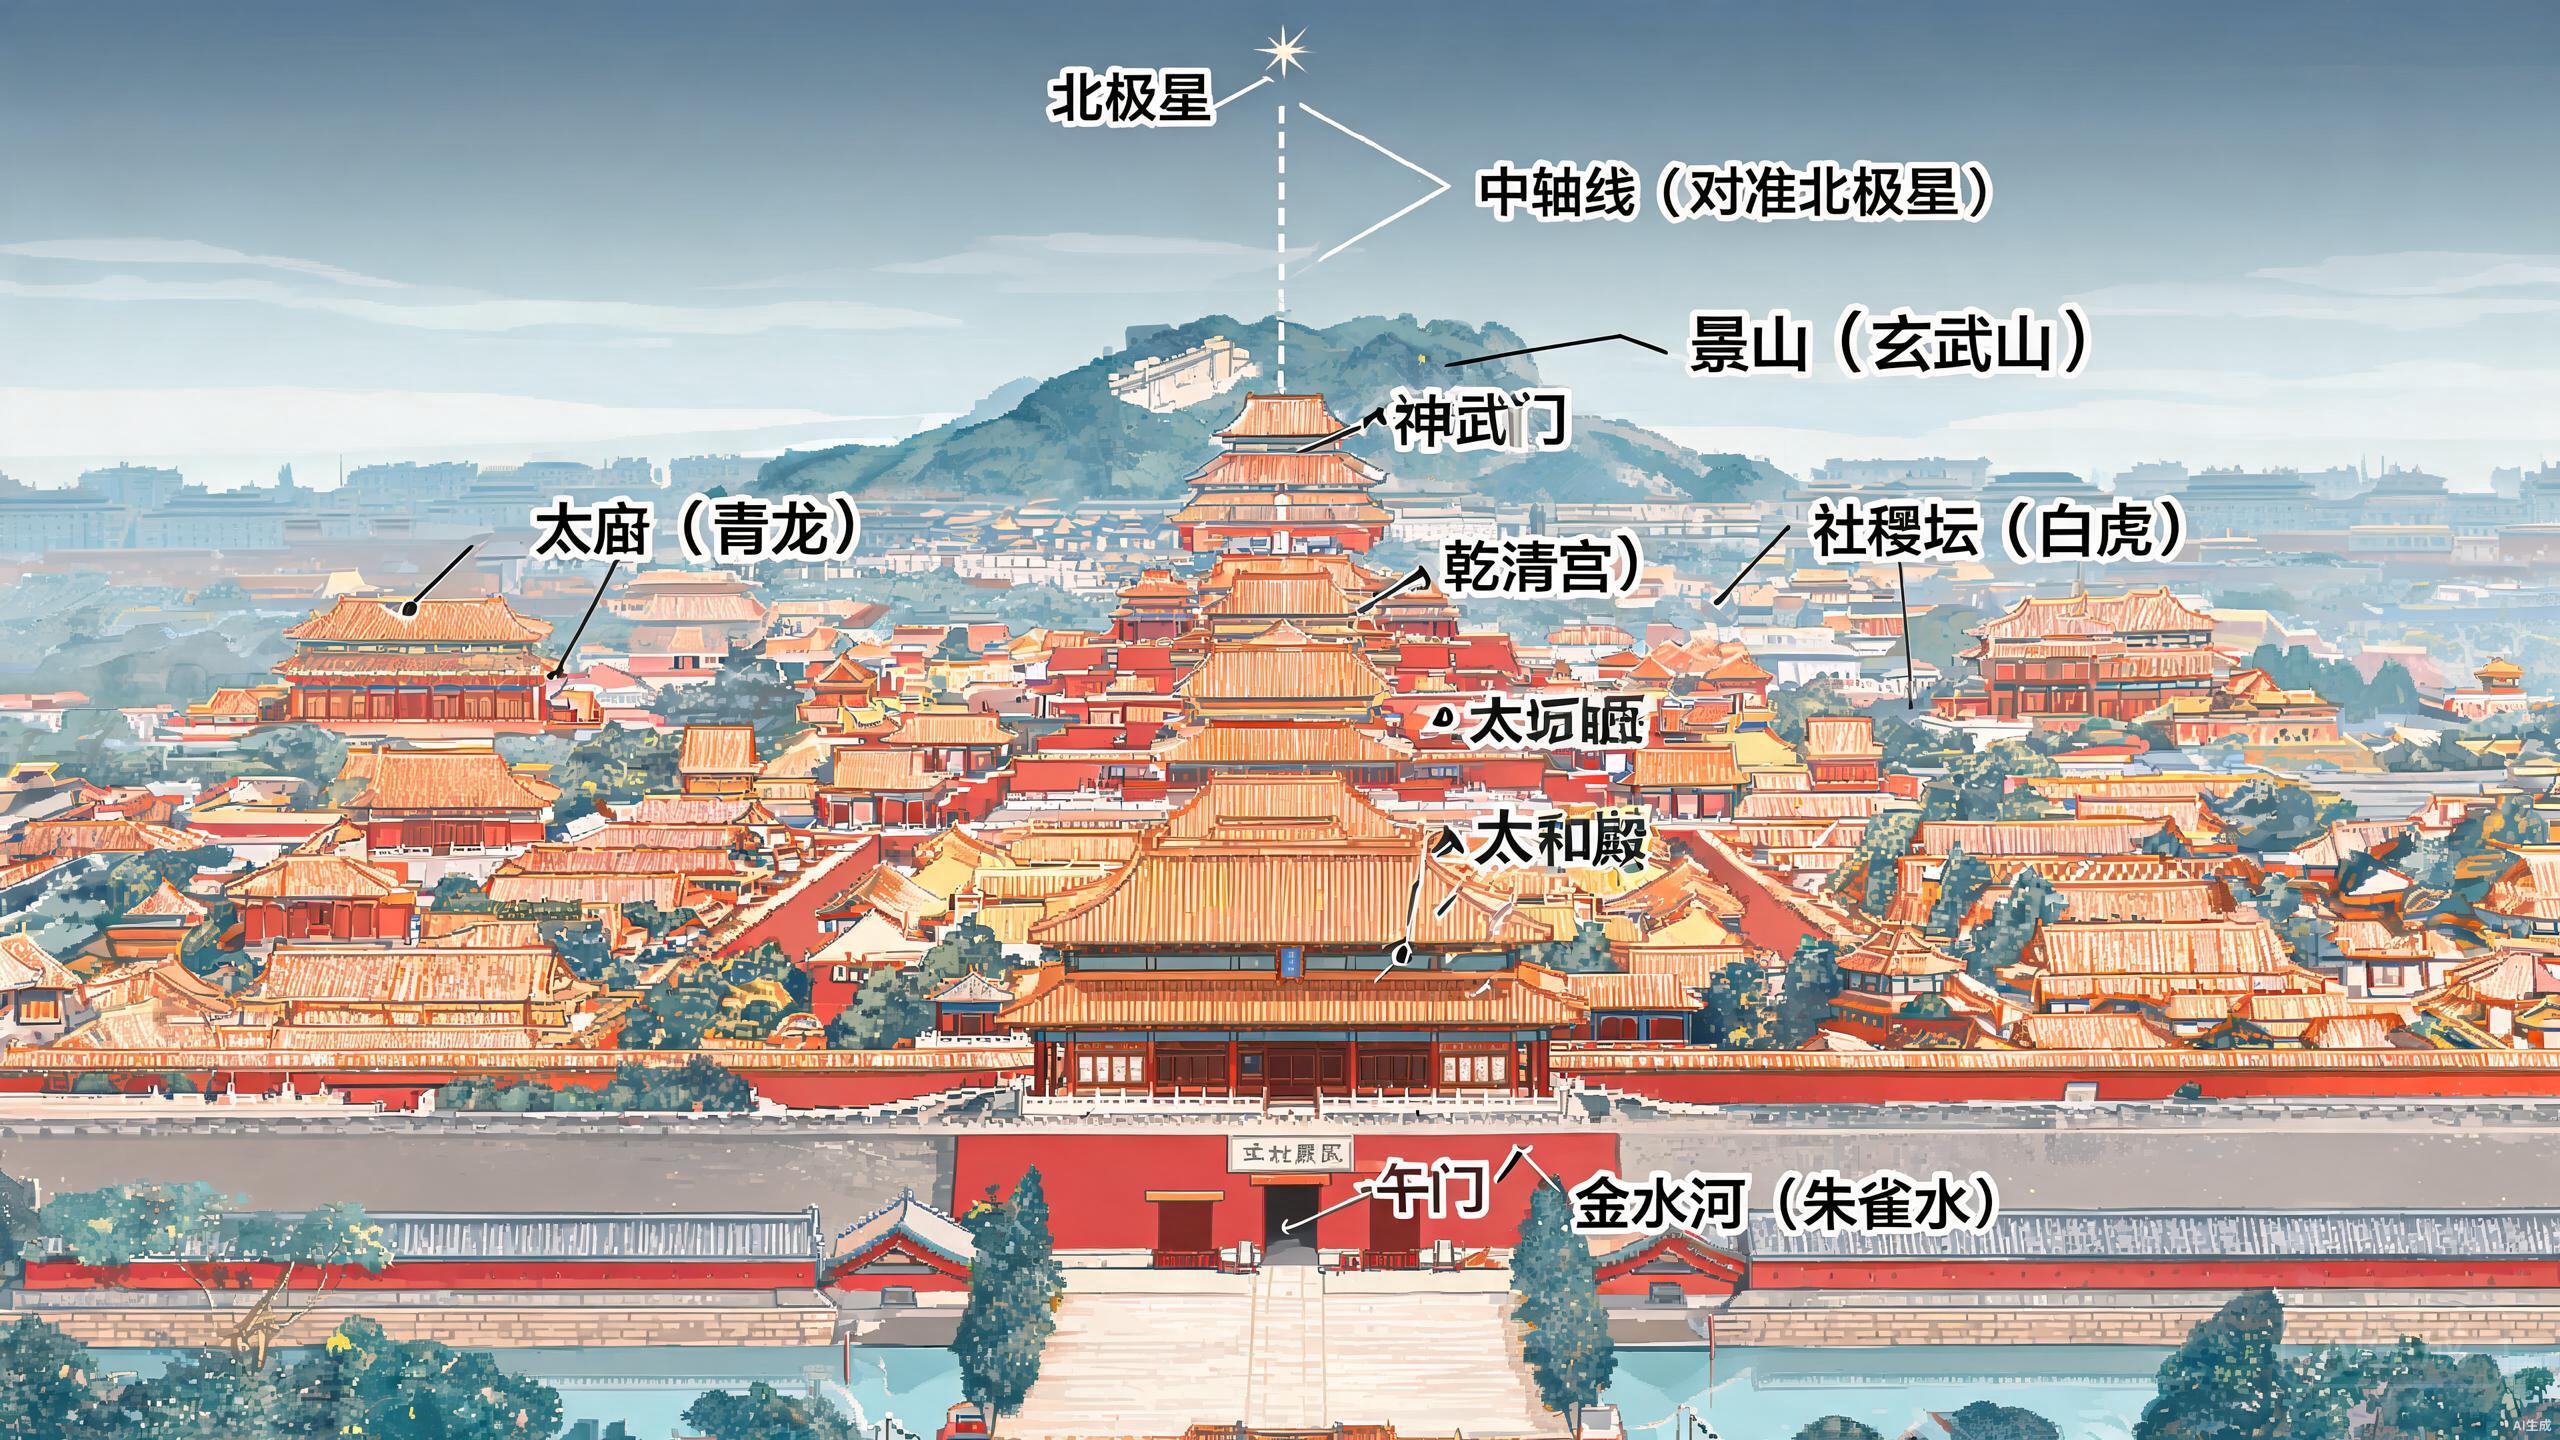
The site selection of the Forbidden City followed the ideal Feng Shui pattern of "Backing Mountain and Embracing Water" (枕山襟水):
Backing Mountain (Rear Support): To the north of the Forbidden City stands Wansui Mountain (万岁山, now Jingshan Park), an artificially constructed "Guardian Mountain" serving as the Backing Mountain (靠山) in the Black Tortoise position. This hill already existed during the Yuan Dynasty's Dadu capital, but the Ming Dynasty reinforced and elevated it during the Forbidden City's construction to solidify its role as the imperial "rear support."
Embracing Water (Front Water Feature): The Jinshui River (金水河, Golden Water River) flows in front of the Forbidden City, creating the auspicious "Jade Belt Wrapping the Waist" (玉带环腰) water pattern. The river enters from the northwest and exits to the southeast, complying with the Feng Shui principle of "Heaven Gate open, Earth Door closed" (天门开、地户闭) — where water enters (Heaven Gate), the opening is wide, and where water exits (Earth Door), the passage is constrained.
Cultural Context: The "Heaven Gate" and "Earth Door" concept comes from classical Chinese cosmology. Gates that invite energy in should be expansive and welcoming; exits that release energy should be narrow and protective. This balance ensures Qi flows in but stays retained.
Mountain Vein Origins (Dragon Lineage)
From a macro Feng Shui perspective, the Dragon Vein (龙脉) of the Forbidden City traces back to the Taihang Mountains (太行山脉) and the Yan Mountains (燕山山脉). The Taihang range descends from the southwest, forms a culminating point (结穴) at Beijing's Western Hills, then extends into the city as Wansui Mountain (Jingshan) — forming the imperial "Rear Dragon" (后龙).
Four Symbols Configuration
The Forbidden City is surrounded by a complete Four Symbols (四象, Four Celestial Animals) protective pattern:
| Symbol | Direction | Role | Forbidden City Manifestation |
|---|---|---|---|
| Black Tortoise (玄武) | North | Rear Support | Wansui Mountain (Jingshan) |
| Vermilion Bird (朱雀) | South | Front Hall | Tiananmen Square, Zhengyangmen |
| Azure Dragon (青龙) | East | Left Sand | Donghuamen, Wangfujing area |
| White Tiger (白虎) | West | Right Sand | Xihua Gate, Zhongnanhai area |
Quick Tip: You can apply this Four Symbols framework to any home. Identify tall, stable features to your north (Black Tortoise support), open space to your south (Vermilion Bird), and balanced protective structures on both east and west flanks.
III. Layout Feng Shui of the Forbidden City
Central Axis Symmetry
The Forbidden City strictly follows the Central Axis Symmetry (中轴对称) principle. The North-South central axis serves as the core, with all major buildings aligned along this line:
Central axis sequence: Yongdingmen → Zhengyangmen → Tiananmen → Duanmen → Wumen → Taihemen → Taihe Hall → Zhonghe Hall → Baohe Hall → Qianqingmen → Qianqing Palace → Jiaotai Hall → Kunning Palace → Shenwumen → Wansui Mountain (Jingshan)
This central axis stretches approximately 8 kilometers in total length, making it the longest city central axis in China — and indeed the world. It embodies the Feng Shui principle that "the center holds supreme authority" (居中为尊).
The Five Gates and Three Courts System
The Forbidden City's layout follows the ancient Five Gates and Three Courts (五门三朝) system derived from the Zhou Li (Rites of Zhou):
Five Gates (south to north):
- Daming Gate (大清门 in Qing Dynasty) — First Gate
- Tiananmen — Second Gate
- Duanmen — Third Gate
- Wumen — Fourth Gate
- Taihemen — Fifth Gate
Three Courts (Three Great Halls):
- Taihe Hall — "Outer Court" (大朝), for grand ceremonies
- Zhonghe Hall — "Middle Court" (中朝), emperor's rest and deliberation
- Baohe Hall — "Inner Court" (内朝), banquets and imperial examinations
Cultural Context: The Five Gates and Three Courts system merges Confucian ritual hierarchy with Feng Shui energy management. Each successive gate and hall progressively raises elevation and deepens Qi concentration, symbolizing the emperor's cosmic authority emanating from the world's most energetically charged center point.
The number and progression reinforce the principle of layered Qi gathering (聚气) — each threshold deepens the energetic and ceremonial focus.
Front Court and Rear Residence
The Forbidden City divides into two major zones: the "Front Court" (前朝) and "Rear Residence" (后寝):
Front Court (Outer Court): Centered on the Three Great Halls (Taihe, Zhonghe, Baohe), this zone served for governance and ceremonies. The layout is expansive with grand architecture, expressing Yang (阳刚) — assertive, bright, and commanding energy.
Rear Residence (Inner Court): Centered on the Rear Three Palaces (Qianqing Palace, Jiaotai Hall, Kunning Palace), this was the daily living area for the emperor and imperial family. The layout is intimate with refined decoration, expressing Yin (阴柔) — receptive, gentle, and nurturing energy.
This Front Court and Rear Residence arrangement embodies the Yin-Yang Zonation principle — front for Yang (governance, strength) and rear for Yin (living, softness). Yin and Yang complement each other, each fulfilling its proper function.
Five Elements Color Scheme
The Forbidden City's architectural colors follow the Five Elements (五行) color theory:
| Zone | Color | Element | Meaning |
|---|---|---|---|
| Roofs | Yellow glazed tiles | Earth | Earth occupies the center, symbolizing supreme imperial authority |
| Walls | Red | Fire | Fire generates Earth, strengthening the central Earth Qi |
| Eastern Zone (Crown Prince's Palace) | Green glazed tiles | Wood | Wood governs growth, benefiting descendants and continuity |
| Northern Zone (Library) | Black glazed tiles | Water | Water governs wisdom, benefiting literary fortune |
| Ground | Grey brick and stone | — | Neutral, not competing with the dominant colors |
IV. Core Feng Shui Principles of the Forbidden City
1. Storing Wind and Gathering Qi (藏风聚气)
The Forbidden City is enclosed by high walls on all four sides, creating a sealed "Qi-gathering" space. The walls both block external Sha Qi (煞气, harmful energy) and lock in internal auspicious Qi, preventing it from dispersing.
2. Vital Qi Flow
Although the Forbidden City is largely enclosed, internal courtyards, gate passages, and waterways maintain the flow of Qi. The Jinshui River winds through, and the layered courtyards allow Vital Qi (生气) to circulate naturally within the enclosed space.
3. Sitting North Facing South
All major buildings in the Forbidden City follow the Sitting North Facing South (坐北朝南) orientation, complying with the fundamental Feng Shui principle of "embracing Yin at the back, holding Yang in front" (负阴抱阳):
- Backed by the north (Yin), facing south (Yang)
- Blocks cold northern winds in winter
- Receives cooling southern breezes in summer
- Maximizes sunlight exposure
4. Left-Right Symmetry
The Forbidden City maintains rigorous left-right symmetry: Wenhua Hall on the east mirrors Wuying Hall on the west; the Imperial Ancestral Temple on the east corresponds to the Altar of Land and Grain on the west. This symmetry serves not only aesthetic purposes but embodies the Feng Shui principle of "Yin-Yang Balance."
5. Numerical Symbolism
The Forbidden City's building counts and dimensions encode rich numerical symbolism:
| Symbolic Number | Manifestation |
|---|---|
| Supreme Nine-Five (九五之尊) | Taihe Hall measures nine bays wide by five bays deep — symbolizing the supreme imperial throne. The numbers 9 and 5 represent the apex of Yang numerology in Chinese cosmology. |
| Heaven-Three, Earth-Four | Three Great Halls + four corner towers, echoing the cosmic numbers three (Heaven) and four (Earth) |
| Yang Number Designs | Staircases, door studs (门钉, rows of large metal knobs on gates), and structural elements consistently use nine or multiples of nine — nine being the ultimate Yang number |
How to Apply These Principles Today
You can adapt the Forbidden City's imperial principles to modern homes and offices:
- Storing Wind and Gathering Qi: Position solid walls or tall furniture behind your main seating to create a "rear support"
- Sitting North Facing South: If possible, orient your home's main entrance toward the south for optimal light and energy flow
- Left-Right Symmetry: Balance furniture and décor on both sides of your central living area
- Numerical Symbolism: Display groups of nine items (nine being the ultimate Yang number for luck) in important areas
- Layered Qi: Create depth with foyers, screens, or corridors before opening into main rooms
V. Water Method Analysis of the Forbidden City
Jinshui River (Golden Water River)
The Jinshui River within the Forbidden City represents the pinnacle of Feng Shui water management:
- Incoming Water: Enters from the northwest (Qian position). Northwest as Heaven Gate, with the incoming water opening wide.
- Outgoing Water: Exits to the southeast (Xun position). Southeast as Earth Door, with the outgoing water passage locked.
- Form: The river curves in a bow shape before Taihe Hall, forming the "Jade Belt Wrapping the Waist" (玉带环腰) pattern.
- Symbolism: Like a jade belt around the waist, the river signals wealth, nobility, and complete prosperity.
Cultural Context: In Feng Shui, water that curves around a site — rather than rushing straight past — is considered the most auspicious. Curved water "wraps" and retains Qi, while straight, fast-moving water carries energy away. This is why classical gardens feature meandering streams rather than canals.
Moat (Tongzi River)
A broad moat — the Tongzi River (筒子河) — completely surrounds the Forbidden City. Beyond defense, it serves a critical Feng Shui function:
- Acts as a "Qi boundary" (界气), separating the palace's energy field from the outside world
- Creates an independent "Qi domain" (气场域) around the imperial complex
- Combined with the walls, forms the "Golden City Embrace" (金城环抱) pattern
How to Apply Water Method Principles
- Curved is better than straight: If adding water features, choose curved fountains or gently winding aquariums over straight, shooting jets
- Entry on the diagonal: Position water features so they "enter" your space from a favorable diagonal direction (typically northwest) and exit toward another (typically southeast)
- Contain and embrace: Low garden walls, hedges, or planters can create the same "embracing" effect as a moat in outdoor spaces
VI. Cultural Significance of Forbidden City Feng Shui
Divine Right of Kings
The Forbidden City's Feng Shui layout served the political doctrine of "Divine Right of Kings" (君权神授):
- The name "Purple Forbidden" (紫禁) derives from the "Purple Star Enclosure" (紫微星垣), the celestial region of the North Star — symbolizing the emperor as Heaven's representative on earth
- Centralized governance embodied the idea that "all land under heaven belongs to the king" (普天之下,莫非王土)
- The absolute symmetry of the central axis symbolized the indivisible, supreme nature of imperial authority
Unity of Heaven and Humanity
The Forbidden City's Feng Shui layout expresses the philosophical ideal of "Unity of Heaven and Humanity" (天人合一):
- Architectural orientations correspond to celestial patterns (the Purple Enclosure mirrors the Forbidden City)
- The Four Symbols pattern corresponds to the four cardinal quarters of the heavens
- Yin-Yang and the Five Elements penetrate every design detail
Confucian Ritual Order
The Forbidden City's Feng Shui also served Confucian ritual hierarchy:
- Front Court / Rear Residence embodied the principle of "public-private separation" (公私分明)
- Central Axis Symmetry embodied "order of rank and precedence" (尊卑有序)
- Five Gates and Three Courts embodied "layered progression" (层层递进) — each successive threshold raising the ceremonial weight
Quick Tips:
- When planning room layouts, separate "public" activity areas (work, exercise) from "private" rest areas to honor the Forbidden City's Yin-Yang zonation principle
- Use symmetrical arrangements in formal spaces (dining rooms, studies) to project balance and authority
- Paint or decorate a "career area" with Fire element colors (red, orange) and a "rest area" with Water element colors (blue, black) to echo the imperial color symbolism
This article compiles research from sources including Royal Feng Shui: The Successful Interpretation of Imperial Culture (《皇家风水:帝王文化的成功演绎》) for cultural study reference.
Related Articles
- [[../01-风水入门/42-皇家风水与民间风水.md|Royal vs. Folk Feng Shui: From the Forbidden City to Common Homes]]
- [[../07-风水故事/04-紫禁城的风水密码.md|The Feng Shui Code of the Forbidden City — Zhu Di's Grand Kanyu Layout in Moving the Capital to Beijing]]
- [[../07-风水故事/03-Qin Shi Huang Severing Jinling's Dragon Vein.md|Emperor Qin Shi Huang Severing the Jinling Dragon Vein — The Feng Shui Panic of an Emperor]]
- [[../06-风水文化与历史/06-皇家建筑风水原则.md|Royal Architecture Feng Shui Principles — Confucian Orthodoxy and Divine Right of Kings]]